631 Elk Mountain Scenic Hwy, Asheville NC
MACROCOMPOSER · PoC listing photos → AI 3D model → cinematic video toursListing photos (input)
Auto-sorted by room using the floor-plan segmentation labels — outdoor shots under Exterior, unrecognized under Other. Click a photo to enlarge it or fix its category.
Floor plan (input)
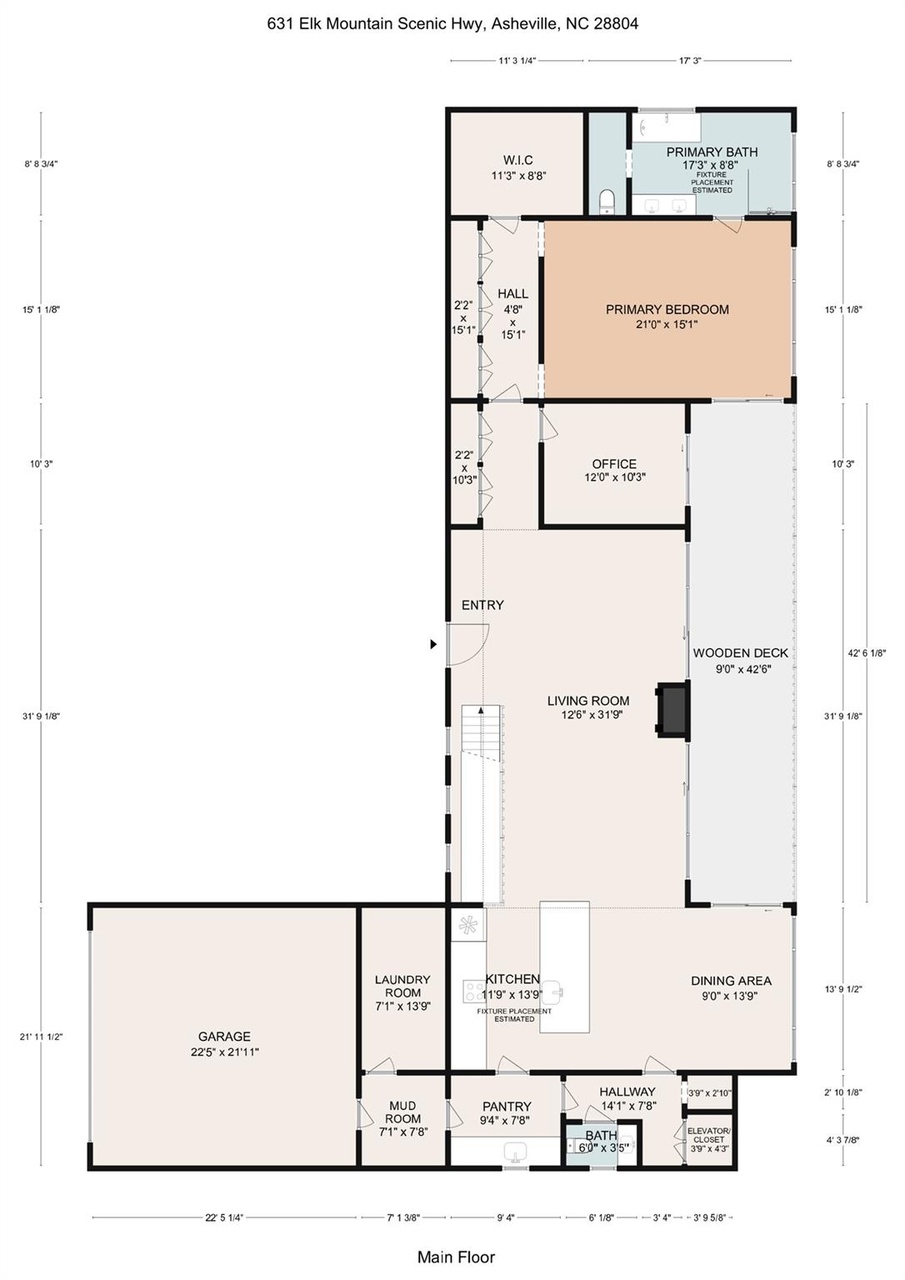
The listing's floor plan — the geometry source for the 3D model.
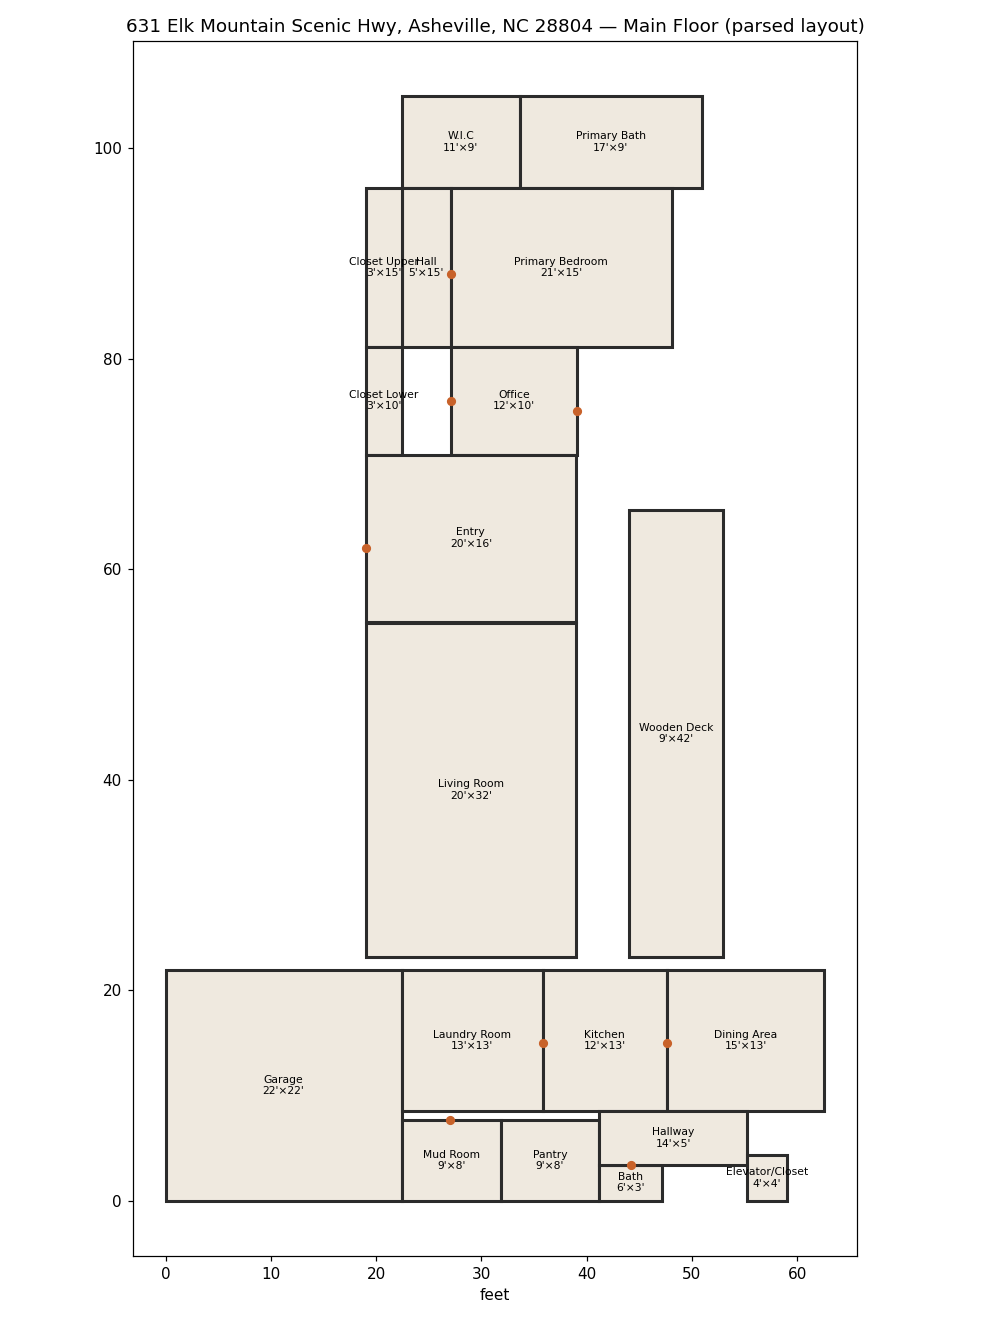
Parsed layout — the rooms + dimensions the pipeline read from the plan.
Perspectives — where each photo was taken
Legend
Interior — by room
Exterior
Other / unclassified
Scroll or pinch to zoom, drag to pan — dense clusters (e.g. a room with many photos) spread out as you zoom in. Click a dot to open that photo.
Each dot is a listing photo, placed on the floor plan with a small arrow for the camera's
facing direction — inferred from the photo, the plan, and the room labels.
3D model — generated from the floor plan
Drag to move · right-drag to rotate · scroll to zoom.
⬇ .glb
How it read the plan
Input: the listing's floor plan (with room dimensions)
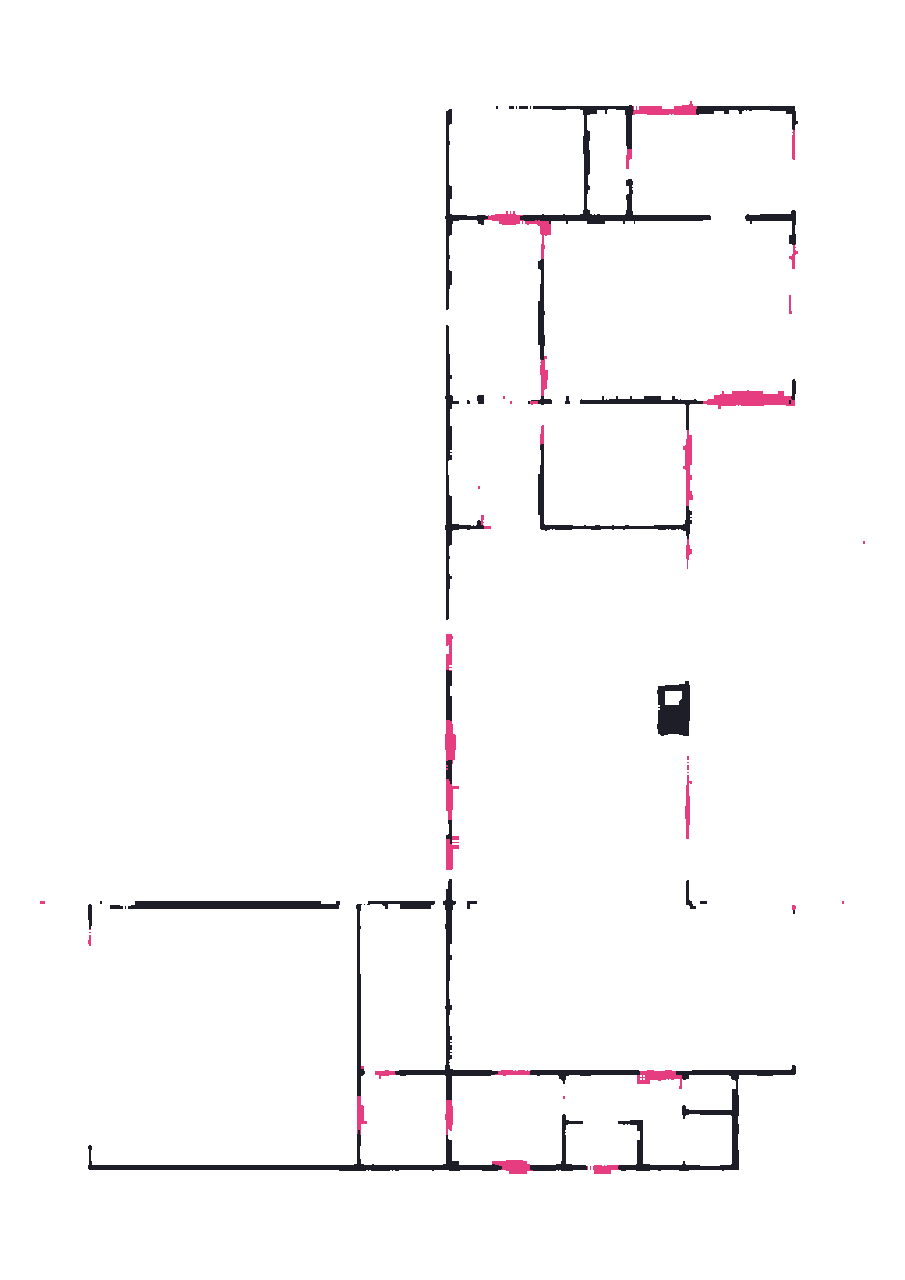
Segmentation — walls (dark) and door/window openings (pink), traced from the plan
Walk inside — first-person navigator
First-person walkthrough of the generated 3D model — you're standing inside at eye height.
Walls stop you; doorways let you pass room to room. (Desktop mouse + keyboard.)
You are here — on the real floor plan; the dot tracks your position and the stick shows which way you're facing.
AI video tour
A walk through the ACTUAL 3D model — a camera path moves through the floor-plan geometry, each frame is rendered (with furniture) then made photoreal, and the frames are chained with Kling. The 3D drives the camera; the look is real.
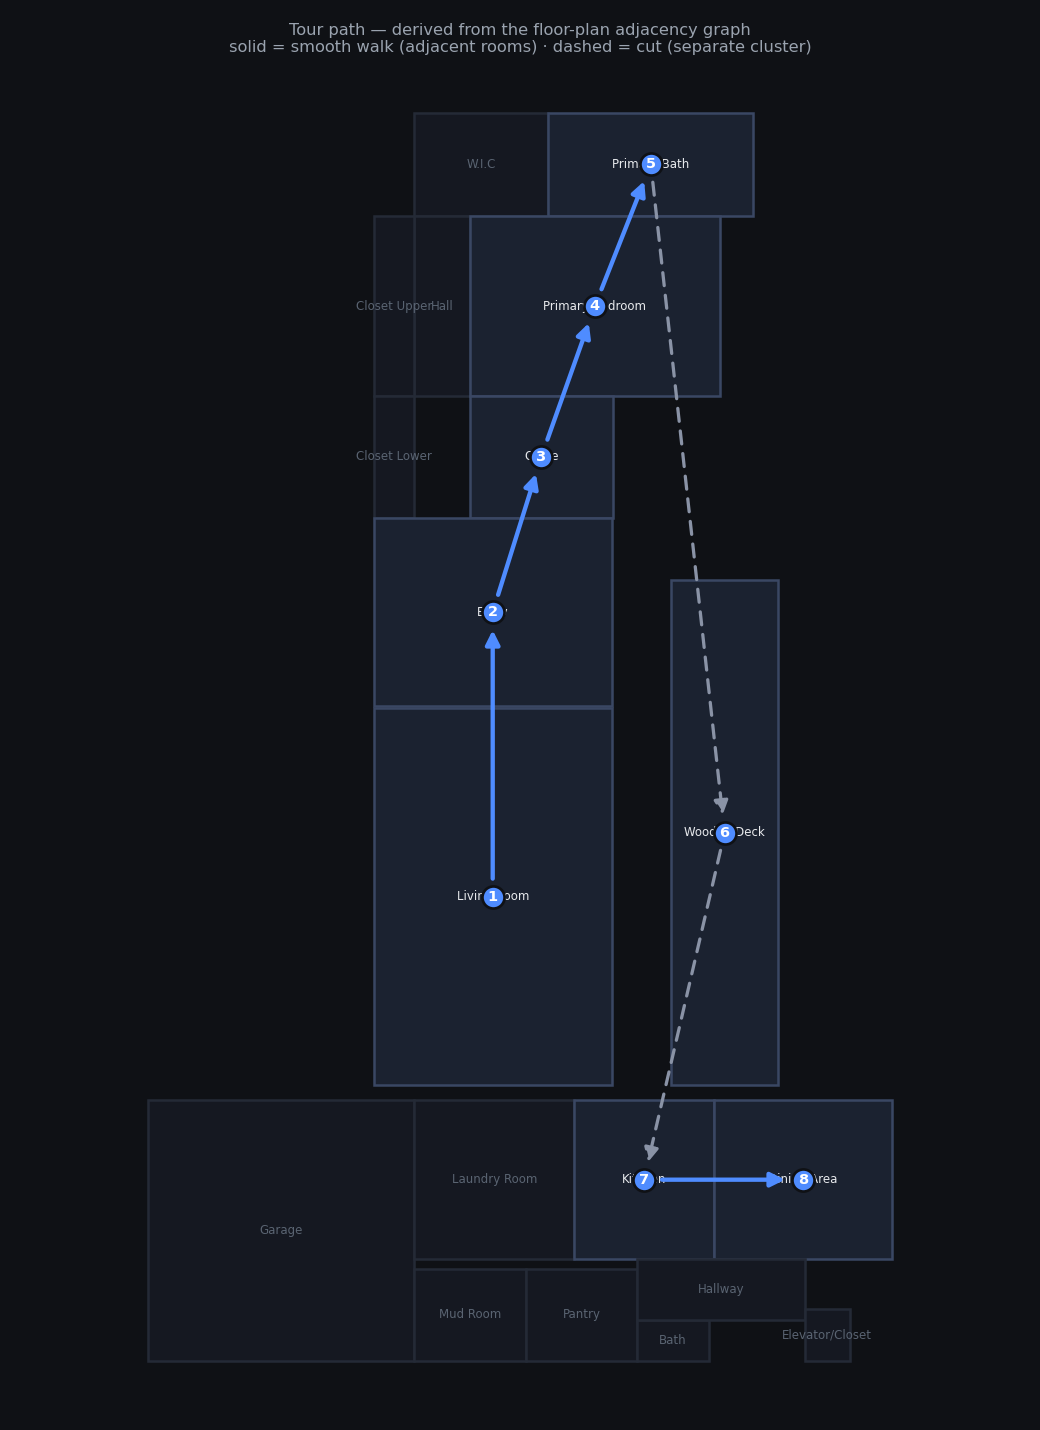

As-is — each real listing photo animated into a cinematic camera move. Restaged — the same rooms, furniture removed and re-designed by AI (moody contemporary-luxe), architecture + views intact — virtual staging, generated. Guided walk — the first real use of the 3D model as input: rooms are ordered by the floor-plan adjacency graph, then chained with Kling first→last-frame interpolation into one continuous walk.