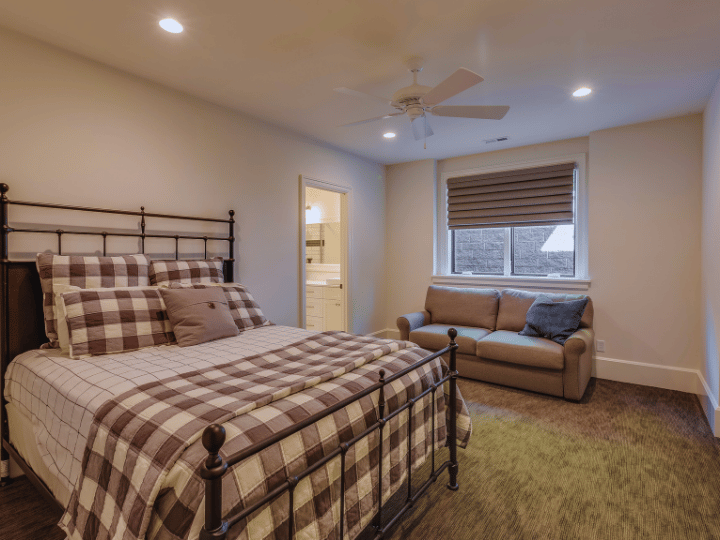
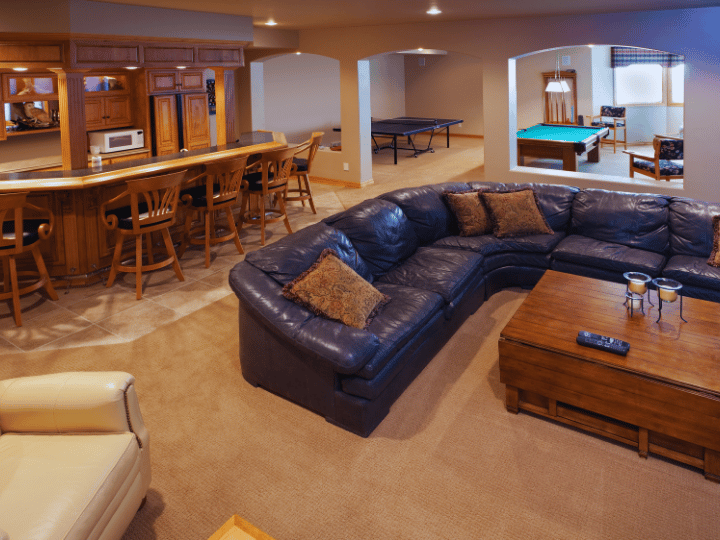
A crawl space to basement conversion is a strong move for many Atlanta homes, but not every one. The project adds a floor of living space without changing the exterior, which is a compelling case, yet the right answer depends on the specific house, lot, and goals. Before a homeowner falls for the idea, it helps to run through the factors that make a conversion a good fit, and the ones that give a contractor pause. An honest look up front saves disappointment later.
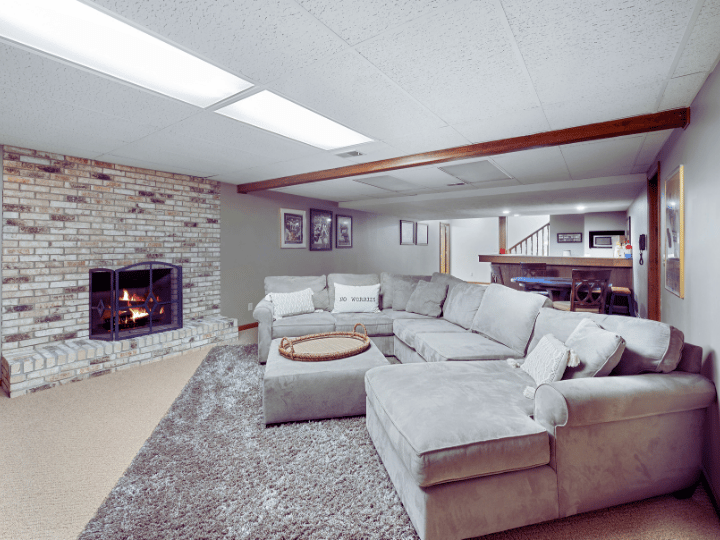
The best candidates start with a sound perimeter foundation and a crawl space with reasonable existing depth. A foundation in good condition gives the underpinning solid work to build from, and a crawl space that already offers some height reduces how far the floor has to drop to reach a usable ceiling. A shallow crawl space on a compromised foundation is not disqualifying, but it makes the project larger. A structural contractor evaluates the foundation first, because it sets the tone for everything else.
Because underpinning builds on the existing foundation, its type, depth, and condition largely determine how much structural work a conversion requires, which is why the foundation is assessed before anything else.
A high water table and moisture-holding clay increase the demands on waterproofing and drainage, so ground conditions directly influence how a basement conversion is engineered to stay dry.
A sloped lot can allow a walkout or daylight basement, turning what would be a fully below-grade space into one with a grade-level exit and natural light, an advantage common on Atlanta hillside lots.
What sits under and around the house matters as much as the house itself. Atlanta's Georgia Piedmont clay holds water, and a high water table raises the stakes on waterproofing and drainage. These conditions rarely make a conversion impossible, but they shape the design and the cost, because the space has to be engineered to stay dry. A home on a well-drained lot has an easier path than one where water collects, and knowing which situation applies is part of the assessment.

The shape of the lot can work for or against a conversion. A sloped lot, common across Atlanta's hillside neighborhoods, can be an advantage, sometimes allowing a walkout or daylight basement that brings in natural light and a grade-level exit. A flat, tight lot with little access for equipment makes the logistics harder. Neither is a dealbreaker on its own, but the lot influences both what the finished basement can be and how the work gets staged.
The other half of the question is what the homeowner wants. A conversion makes the most sense when the goal is real, lasting living space: bedrooms for a growing family, a suite, a home office, or a family room, in a home and neighborhood the family intends to keep. For someone planning to move within a year or two, or who only needs minor extra storage, the structural investment may be more than the situation calls for. The project rewards homeowners who are staying and want to expand what their home does.

A good contractor will sometimes say a conversion is not the right move, and that honesty is worth seeking out. If the foundation has serious problems that need resolving first, if the goals do not justify the structural work, or if another approach fits better, the homeowner deserves to hear it. The point of an assessment is not to sell a conversion no matter what, but to determine whether it is the right tool for this home. Homeowners weighing the decision can talk to a structural contractor and get a straight read on fit.
The only way to know if a conversion is right for a specific home is an on-site look at the foundation, the crawl space, the soil, and the lot. Heide Contracting provides that assessment for free, works across Buckhead, Brookhaven, Midtown, and the metro area, and runs conversions as design-build projects when the fit is right.
A crawl space to basement conversion suits many Atlanta homes, especially those with a sound foundation, workable soil, and a family planning to stay, but the right answer comes from an honest assessment. To find out whether a conversion fits a specific home, call Heide Contracting at (252) 590-4158.
Redirect to:
|
This page is a redirect. The following categories are used to track and monitor this redirect:
|