What Goes Into a Commercial Door Installation

What Goes Into a Commercial Door Installation

A commercial door installation is a specification decision before it is a construction job. The right door for an opening depends on what the opening does, and an exterior storefront entrance, a fire-rated stairwell door, and a high-traffic automatic entrance are three completely different specs. Getting that specification right the first time is what separates a clean install that passes inspection from a door that fails an inspection or wears out early under commercial traffic. For an Atlanta business planning a new install, understanding what goes into the decision makes the whole project smoother.


Start with the application

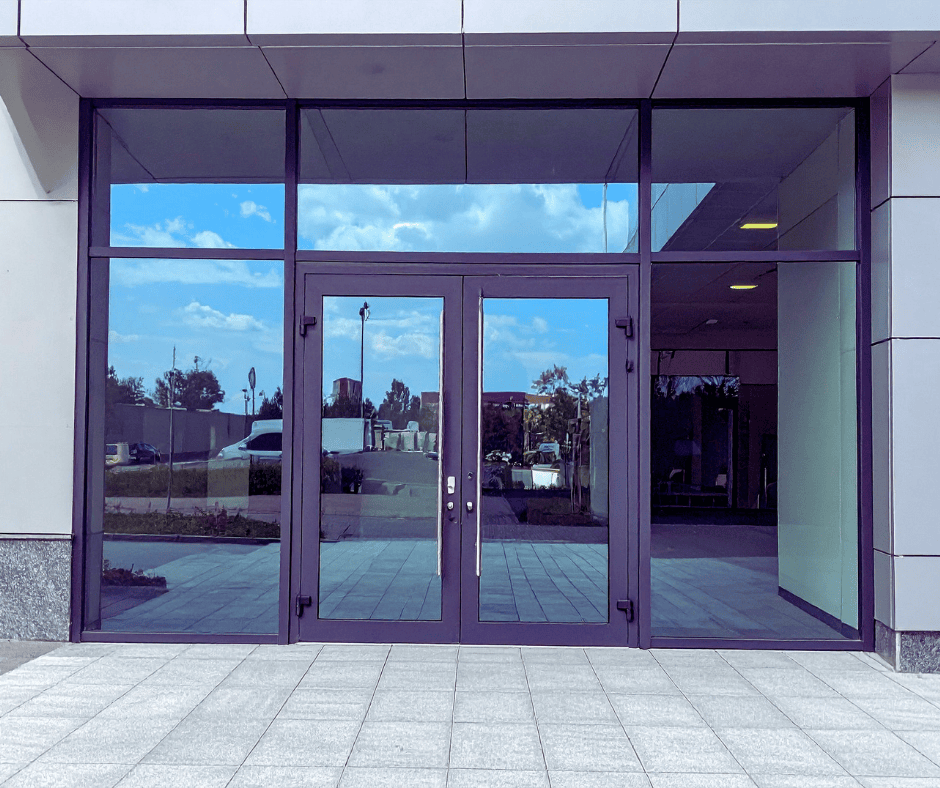
Every commercial door install starts with the application. Is the opening an exterior entrance, an interior passage, a stairwell, a back-of-house corridor, or a loading area? The answer drives everything downstream. An exterior retail entrance points toward an aluminum storefront or an automatic door. A stairwell in a multi-story building points toward a fire-rated hollow-metal door. A loading area points toward rolling steel. Naming the application first keeps the project from starting with a product and working backward, which is how the wrong door ends up in the wrong opening.

Fire Doors Must Be UL-Listed Assemblies

A fire-rated door only performs if the whole assembly, the door, frame, and hardware, is UL-listed and installed to NFPA 80, which is why a fire opening is specified as a matched assembly rather than a door alone.

Hollow-Metal Doors Can Last Decades

A properly specified and installed hollow-metal commercial door can last 30 years or more in commercial use, while an under-specified door under heavy traffic wears out in a fraction of that time

Cycle Rating Reflects Real Use

Commercial door hardware carries a cycle rating reflecting how many open-and-close cycles it is built to withstand, which is why a high-traffic entrance is specified with heavier-duty closers and hinges than a low-use interior door.


Then the code requirements

Code often decides the spec. If the opening sits in a fire-rated wall, the door has to be a UL-listed fire-rated assembly meeting NFPA 80, with the rating, frame, and hardware all matched. If it is a required exit, it has to permit free egress under NFPA 101. If it is a public entrance, it has to meet ADA accessibility, which may call for an operator and specific hardware. Automatic doors add AAADM safety standards. In Atlanta, these requirements are checked through City of Atlanta permitting and fire-marshal inspection, so building the code into the spec from the start is what makes the inspection a formality instead of a failure.

Traffic, security, and materials

After the application and the code come the practical variables. Traffic volume and cycle rating determine how heavy-duty the door and hardware must be, because a high-cycle entrance needs components built for it. Security level dictates latch guards, alarmed exit devices, and grilles. Then the material and core follow: hollow-metal gauge for steel doors, aluminum and glass type for storefronts, wood veneer for interior wood doors. Each of these choices ties back to how the opening is used, which is why a good installer asks about the building before recommending a door.

The hardware is half the job

A great door with the wrong hardware fails early. The closers, hinges, exit devices, electric strikes, and locks have to match the door and the traffic. Continuous hinges carry heavy, high-cycle doors that ordinary hinges would loosen. The right closer controls a door that would otherwise slam or fail to latch. Exit devices and electric strikes have to be specified and wired correctly to work and to stay code-compliant. Installing with quality hardware appropriate to the opening, and installing it correctly, is as important as the door slab itself.

Get it right the first time

The payoff for a proper spec and install is longevity and a clean inspection. A correctly specified and installed hollow-metal door can last 30 years or more in commercial use, while the wrong door under the wrong traffic wears out in a fraction of that. A-24 Hour Door National installs the full range, storefront and glass entrances, automatic sliding and swing doors, hollow-metal and fire-rated doors, and rolling steel security doors, across metro Atlanta, with AAADM-certified technicians and 30 years in the commercial-door market. Businesses planning commercial door installation in Atlanta get a door matched to the opening, the code, and the use.

Specified right, installed clean

A commercial door installation done well is invisible: the door fits, the hardware works, the inspection passes, and the door lasts. That outcome comes from getting the specification right before anything is ordered, which is exactly where an experienced installer earns the job.

To plan a commercial door installation matched to your building and code in Atlanta, call A-24 Hour Door National at 1-800-884-4440.

Redirect to:


Frequently Asked Questions

Start with the application, then the code. An exterior storefront, a fire-rated stairwell door, and a high-traffic automatic entrance are three different specs. From there, traffic volume, security level, and materials refine the choice. A-24 Hour Door National helps match the door, frame, and hardware to the opening so it passes inspection.
Commercial door installation in Atlanta involving fire ratings or egress is governed by City of Atlanta permitting and fire-marshal inspection. A-24 Hour Door National specifies and installs fire-rated and code-required doors to meet NFPA 80, NFPA 101, and ADA, so the assembly is built to pass inspection.
Cost depends on the door type, material and gauge, the frame, the hardware, and any code requirements like a fire rating or ADA operator. Because those variables differ on every opening, A-24 Hour Door National provides a quote after assessing the project rather than a flat rate.